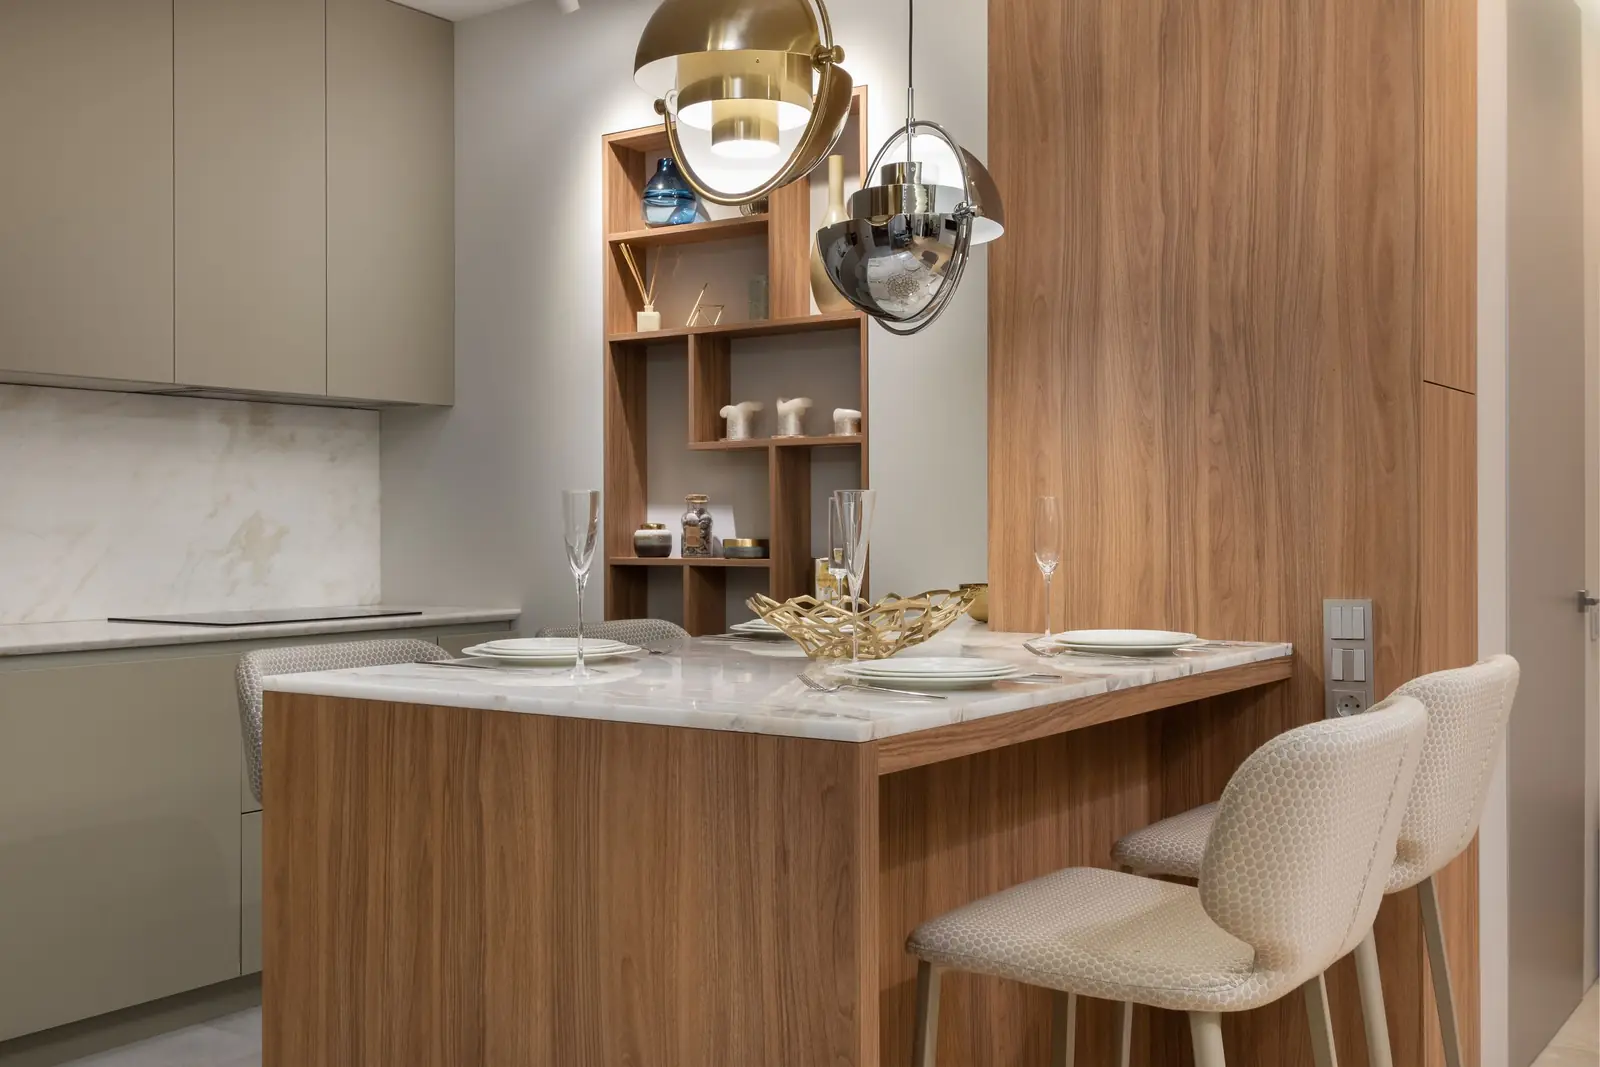
Morning Kitchen
A dark galley kitchen opened up into the heart of the house.
The hardest-working rooms in the house, planned to the millimetre.
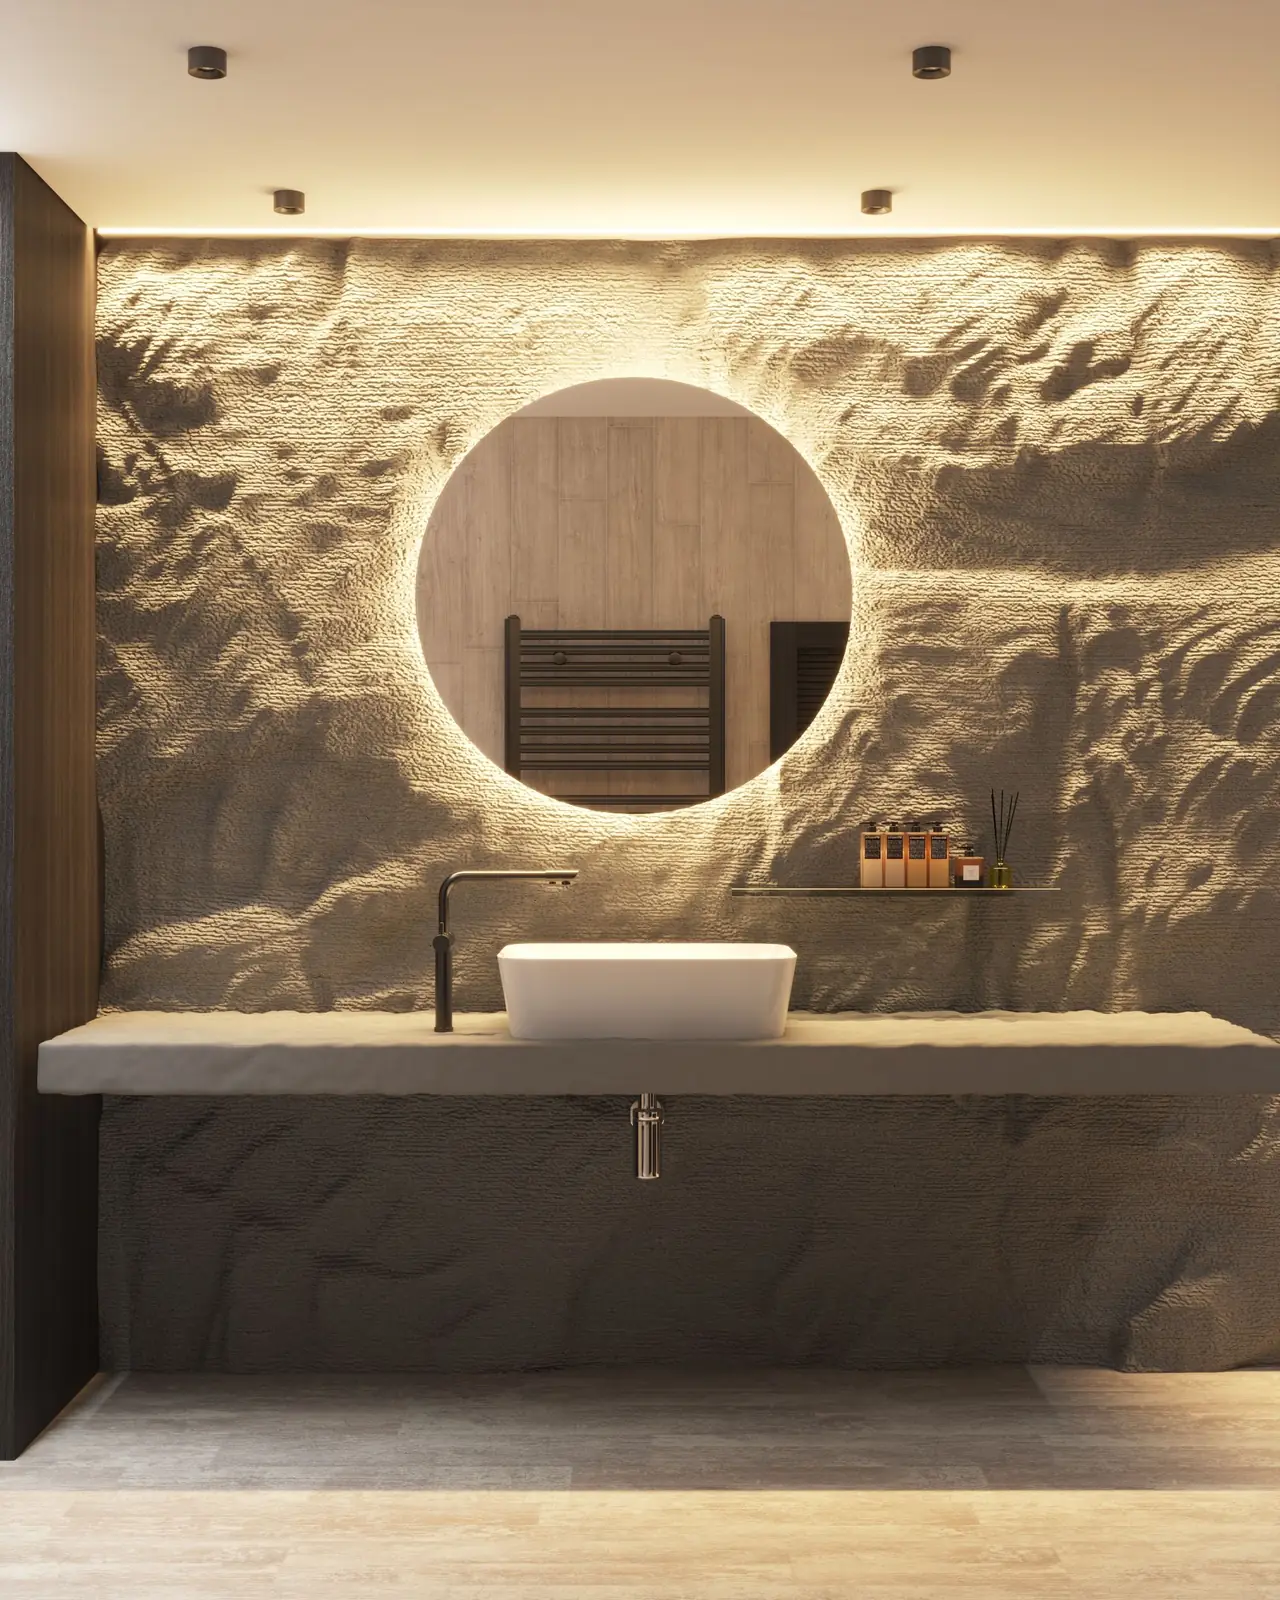
Kitchens and bathrooms are where layout, plumbing, storage and finishes all meet. We design the plan, draw the cabinetry, choose tiles, stone, taps and lighting, and work with your builder or kitchen manufacturer so the room is built the way it was drawn.
Ideal for renovations where every centimetre counts.
You always know what happens next, what it costs and when it arrives.
We meet at your home or in the studio, walk the space and talk about how you live, what you love and what has to change.
A concept board with layout, palette, materials and key pieces, so you can see the direction before anything is bought.
Detailed plans, lighting, joinery drawings and a full specification with costs. Changes happen here, on paper, where they cost nothing.
We order, follow up and coordinate trades and makers, and keep you posted at every stage.
Furniture placed, art hung, beds made. You walk into a finished room.
Tell us about your space in a short brief and choose a date for your first consultation. We reply within one working day.
Or call 062 933 7512